Skip to content

Architecture . Interiors . Design . 3D visuals

Tag: CAD

20162016

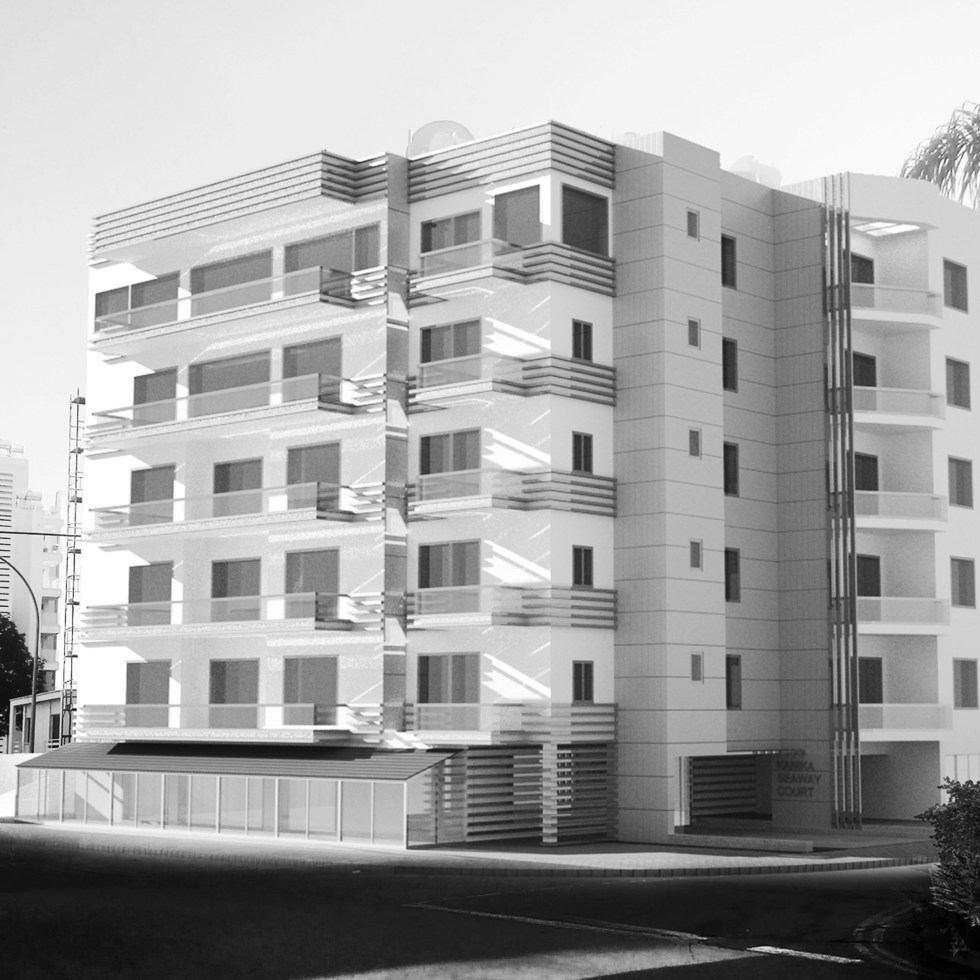
RE-Seacourt

Continue reading →
20122015

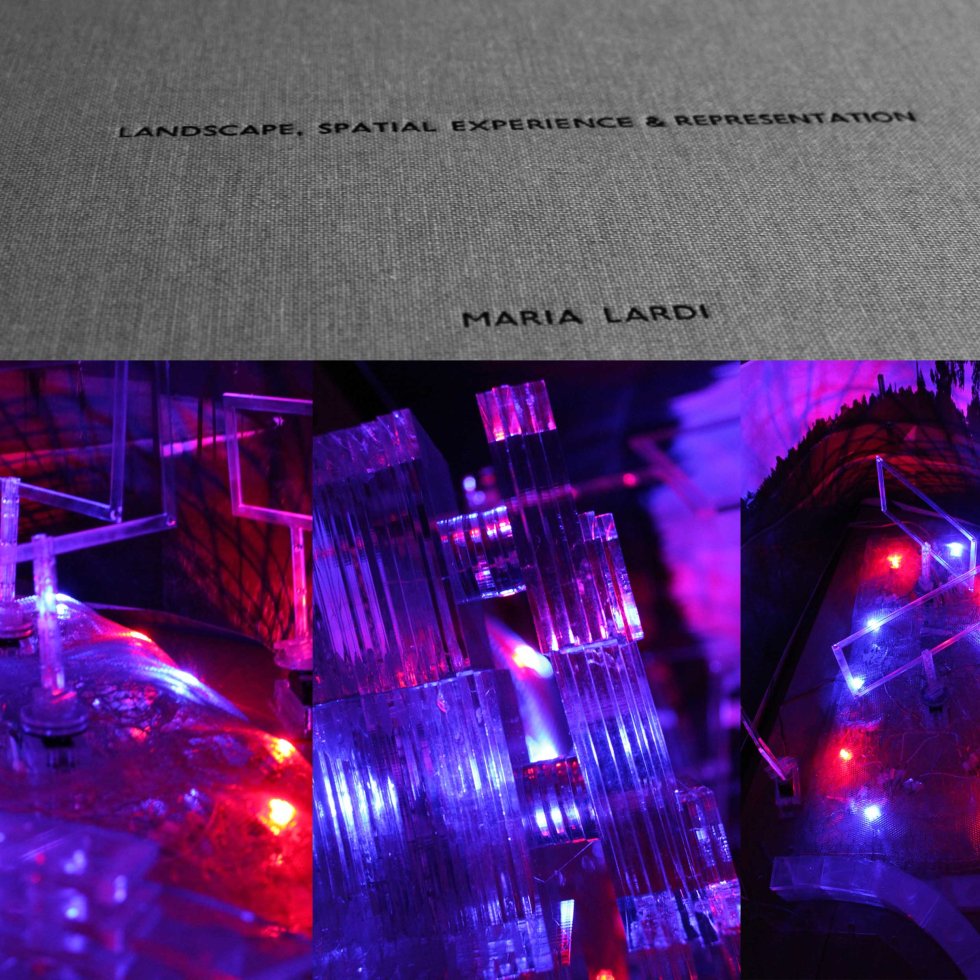
[ THESIS, MASTERS ] / MAADM, LANDSCAPE, SPATIAL EXPERIENCE & REPRESENTATION

Continue reading →
20102015

MA THESIS INTERACTIVE Model

Continue reading →
20092015


MAYA – Applied Animation

Continue reading →
20092015

Attributes/Dynamics

Continue reading →

← Back

Thank you for your response. ✨

IMG_0517
d7
d8
IMG_0632
1S
IMG_0649
devicedevelopment-devise made
Smithfilelds Market 9
p9
FINAL THESIS MAADMspreads_Page_56
Netlogo
IMG_0572
IMG_0497
00.50
OVERLAY3D
IMG_0578
diploma final model_Page_04
8078733333_ba97dfff90_k
diagramm TPA2-01 copy
FINAL THESIS MAADMspreads_Page_66
01.29
p10
Panel Model and Detail
13126006724_0a4fc033aa_b
ribs
8073919872_97aca2edbb_k
Grasshopper Workshop
cumbria 11bwS
EMERGING PATTERNS
Smithfilelds Market 3
Views3
no title
Views1
FINAL.0138
p6
00.12
Smithfileds Market 1
rotations
IMG_0503
IMG_0635
IMG_0488
PERSPECTIVE_LINES3D_P1
3d4blog
IMG_0562
Panel Model and Detail
FINAL THESIS MAADMspreads_Page_53
FINAL THESIS MAADMspreads_Page_80
IMG_0655
model
01.12.02
Rapid prototyping (CNC Router, Laser cutter and Fused Deposition Modelling)
at-669-frames2
Coast Change
Maya
LP13
LP16
Composites
thesis report overview
Smithfilelds Market 5
devicedevelopment-testing-pressure_pad_
sketch model 1_500
AP-LS
p7
p28 copy
IH Lobby
IMG_0485
IMG_0660
device illustration technical
FINAL THESIS MAADMspreads_Page_54
devicedevelopment-devise make
Views2
CIMG3396
curve render1 copy
SITE MODEL-POOLE 3
CIMG3393
IMG_0553
sphere5
CIMG3388
stills
scene4image3
Thesis MA
19
ownCATMICE
Sections
blog1
LP8
IMG_0125 copy
CONSTRUCTION_W. CS__Page_04
CONSTRUCTION_W. CS__Page_13
IMG_0654
CONSTRUCTION_W. CS__Page_05
maya fire effect
01.17
CONSTRUCTION_W. CS__Page_12
4S
Mapping
9 PLANS AXO
composie2
Urban View
CIMG3420
sensortest_particles.284
PERSPECTIVE_LINES3D_P2
8074853269_cb18f58242_k
FINAL THESIS MAADMspreads_Page_79
portal scene
Smithfilelds Market 2
crit map_Page_03
Rapid prototyping (CNC Router, Laser cutter and Fused Deposition Modelling)
manifesto concept5
Slide14
IMG_0564
P16
p29 copy
cropped-777px-first_gold_beam-beam_collision_events_at_rhic_at_100_100_gev_c_per_beam_recorded_by_star.jpg
device illustration
IMG_0130 copy
IMG_0137 copy
IMG_0659
Details
landscape composite SC1_1000 - 10000 PFL VSF 70%web
rhino model
manifesto concept3
IMG_0603
IMG_0624
P2
component ft
LP22
01.19
Rapid prototyping (CNC Router, Laser cutter and Fused Deposition Modelling)
P3
SITE PRINT
cylinders_
Rapid prototyping (CNC Router, Laser cutter and Fused Deposition Modelling)
IMG_0574
gc_cylinders_arc_point location variables
THESIS MODEL
Programmatic View
IMG_0501
IMG_0604
CIMG3395
diagramm TPA2-01
6764423999_17d56cbfe6
2S
P3
CIMG3403
LP10
Technical manifesto
Parallel Elevation
Dalegarth Site Models
00.54
IMG_0663
arduinoSchematic
SiteModelFI
Slide17
Analog Digital Vision Realism
IMAG0492
sitemodel
Millom Castle
gc_b_spline surface_root_leave_length_variable_points
manifestation
FINAL.0268
poole_harbour_from_airline_original bw
green island bw
devicedevelopment-devise rendered stills
p43 copy
8074641209_d53778e694_k
Dalegarth Model
budapest202020202021-23_09_0720119
landscape composite amended FIN3.psd
Smithfileds Market 7
FINAL THESIS MAADMspreads_Page_07
GRASSHOPPER WORKSHOP pages doc
REGENTS PARK_Mapping_Proximity_MAPPING P2 ISO-Layout1 copy
CIMG3384
gc_spiral_cylinders_root_leave length_variables
GRASSHOPPER WORKSHOP pages doc20
Device_Sensory Intervention
8074351973_086fe75ad1_k
IMG_0658
IMG_0561
IMG_0124 copy
GC_spiral cylinders_root_leaves
Views4
View
01.16
Rapid prototyping (CNC Router, Laser cutter and Fused Deposition Modelling)
Activity Research Part 1
photoPerspectives
manifesto concept6
eskdale-railway-300x
Rapid prototyping (CNC Router, Laser cutter and Fused Deposition Modelling)
circulation ft
Rapid prototyping (CNC Router, Laser cutter and Fused Deposition Modelling)
p21-1
FINAL THESIS MAADMspreads_Page_21
IMG_0661
CIMG3379
persp.Extrude1
An Accessible Journey of Revelation
spada_analysis and comparison of geometrical reduction from persp. v.p
CONSTRUCTION_W. CS__Page_10
portfoio pages 14
d6

  • 93,275 Visitors

Website Powered by WordPress.com.
Privacy & Cookies: This site uses cookies. By continuing to use this website, you agree to their use.
To find out more, including how to control cookies, see here: Cookie Policy
  • Subscribe Subscribed
    • Architecture . Interiors . Design . 3D visuals
    • Join 32 other subscribers
    • Already have a WordPress.com account? Log in now.
    • Architecture . Interiors . Design . 3D visuals
    • Subscribe Subscribed
    • Sign up
    • Log in
    • Report this content
    • View site in Reader
    • Manage subscriptions
    • Collapse this bar
Loading Comments...