Skip to content

Architecture . Interiors . Design . 3D visuals

Tag: final model

20122015

[Portfolio, B.Arch] RIBA Part II / Year 5

Continue reading →
20122015

[MAQUETTE, B.ARCH] RIBA PART II / Year 5

Continue reading →
20122015

PATINATED Cladding and Envelope

Continue reading →
20102015

MA THESIS INTERACTIVE Model

Continue reading →
20102015

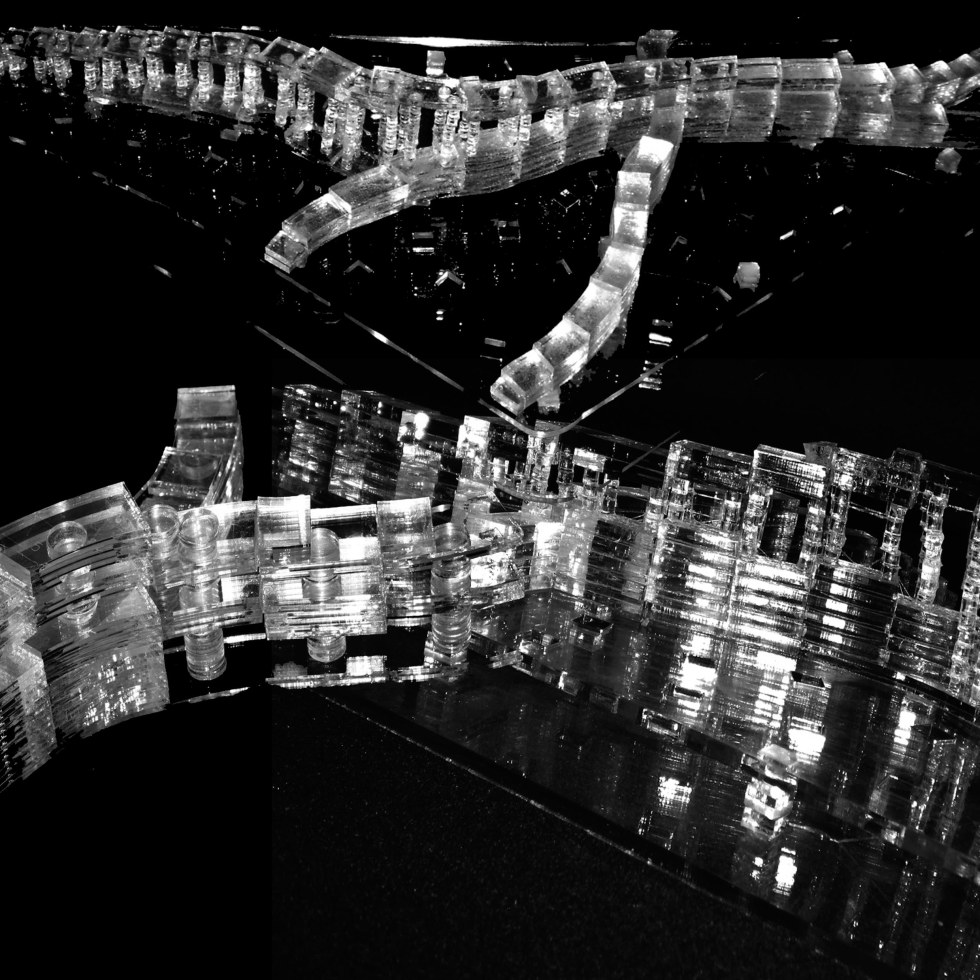
MA THESIS MODEL

Continue reading →

← Back

Thank you for your response. ✨

Smithfilelds Market 5
01.12.02
LP13
FINAL THESIS MAADMspreads_Page_79
IMAG0492
ribs
Slide14
scene4image3
Dalegarth Model
IMG_0497
photoPerspectives
IMG_0624
IMG_0603
CIMG3420
Technical manifesto
Rapid prototyping (CNC Router, Laser cutter and Fused Deposition Modelling)
Urban View
CONSTRUCTION_W. CS__Page_04
sitemodel
IH Lobby
FINAL THESIS MAADMspreads_Page_54
LP8
device illustration
manifesto concept3
IMG_0125 copy
cylinders_
devicedevelopment-devise made
CONSTRUCTION_W. CS__Page_12
00.54
8074351973_086fe75ad1_k
Panel Model and Detail
rhino model
p21-1
00.50
IMG_0488
p29 copy
01.17
d8
sensortest_particles.284
gc_cylinders_arc_point location variables
P3
CIMG3395
GRASSHOPPER WORKSHOP pages doc
diploma final model_Page_04
Composites
13126006724_0a4fc033aa_b
Smithfilelds Market 2
Rapid prototyping (CNC Router, Laser cutter and Fused Deposition Modelling)
ownCATMICE
thesis report overview
IMG_0124 copy
manifesto concept5
IMG_0663
SiteModelFI
IMG_0485
19
IMG_0654
IMG_0649
SITE MODEL-POOLE 3
circulation ft
IMG_0517
Smithfileds Market 1
IMG_0553
maya fire effect
EMERGING PATTERNS
FINAL THESIS MAADMspreads_Page_53
IMG_0562
CONSTRUCTION_W. CS__Page_10
persp.Extrude1
p43 copy
p7
cumbria 11bwS
spada_analysis and comparison of geometrical reduction from persp. v.p
Maya
4S
landscape composite amended FIN3.psd
2S
An Accessible Journey of Revelation
8078733333_ba97dfff90_k
LP22
stills
sphere5
FINAL THESIS MAADMspreads_Page_56
Panel Model and Detail
Rapid prototyping (CNC Router, Laser cutter and Fused Deposition Modelling)
Views3
P3
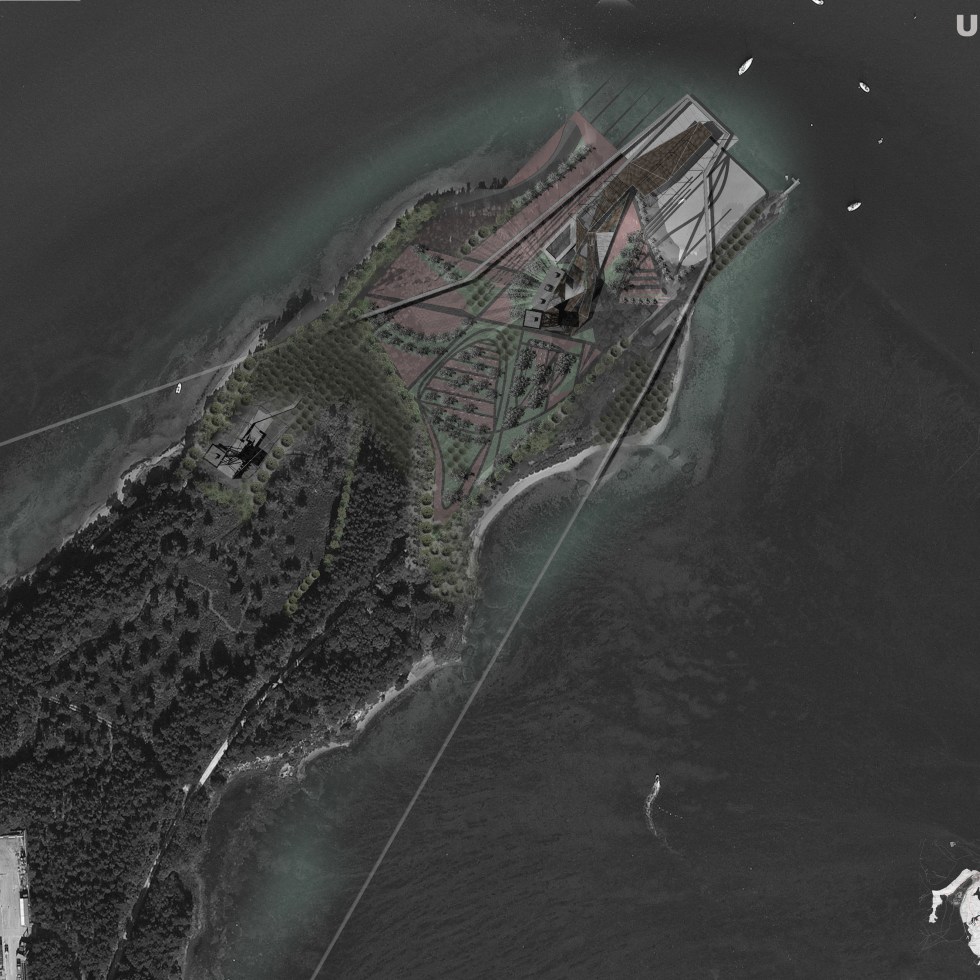
green island bw
manifestation
CIMG3396
p6
blog1
Rapid prototyping (CNC Router, Laser cutter and Fused Deposition Modelling)
at-669-frames2
6764423999_17d56cbfe6
LP16
IMG_0578
devicedevelopment-testing-pressure_pad_
01.29
Millom Castle
FINAL THESIS MAADMspreads_Page_80
SITE PRINT
IMG_0572
CONSTRUCTION_W. CS__Page_13
CIMG3379
01.16
CIMG3393
IMG_0655
GRASSHOPPER WORKSHOP pages doc20
p9
P16
d6
crit map_Page_03
Coast Change
01.19
diagramm TPA2-01
Thesis MA
P2
THESIS MODEL
cropped-777px-first_gold_beam-beam_collision_events_at_rhic_at_100_100_gev_c_per_beam_recorded_by_star.jpg
IMG_0561
8074641209_d53778e694_k
p10
budapest202020202021-23_09_0720119
curve render1 copy
gc_spiral_cylinders_root_leave length_variables
CIMG3403
8073919872_97aca2edbb_k
IMG_0660
device illustration technical
Slide17
eskdale-railway-300x
3d4blog
Analog Digital Vision Realism
IMG_0503
IMG_0635
portfoio pages 14
devicedevelopment-devise rendered stills
Device_Sensory Intervention
Smithfilelds Market 3
FINAL THESIS MAADMspreads_Page_07
GC_spiral cylinders_root_leaves
Views4
Netlogo
OVERLAY3D
component ft
AP-LS
IMG_0501
IMG_0632
Mapping
composie2
9 PLANS AXO
Smithfilelds Market 9
IMG_0574
Sections
Smithfileds Market 7
d7
FINAL.0138
CIMG3388
p28 copy
poole_harbour_from_airline_original bw
Views2
devicedevelopment-devise make
sketch model 1_500
IMG_0604
IMG_0130 copy
landscape composite SC1_1000 - 10000 PFL VSF 70%web
Programmatic View
FINAL THESIS MAADMspreads_Page_66
LP10
Details
IMG_0661
8074853269_cb18f58242_k
IMG_0659
CIMG3384
1S
Dalegarth Site Models
arduinoSchematic
IMG_0137 copy
diagramm TPA2-01 copy
IMG_0658
00.12
Parallel Elevation
portal scene
FINAL THESIS MAADMspreads_Page_21
Views1
no title
View
IMG_0564
Rapid prototyping (CNC Router, Laser cutter and Fused Deposition Modelling)
CONSTRUCTION_W. CS__Page_05
rotations
Rapid prototyping (CNC Router, Laser cutter and Fused Deposition Modelling)
PERSPECTIVE_LINES3D_P1
gc_b_spline surface_root_leave_length_variable_points
model
manifesto concept6
REGENTS PARK_Mapping_Proximity_MAPPING P2 ISO-Layout1 copy
FINAL.0268
Grasshopper Workshop
PERSPECTIVE_LINES3D_P2
Activity Research Part 1

  • 93,530 Visitors

Website Powered by WordPress.com.
Privacy & Cookies: This site uses cookies. By continuing to use this website, you agree to their use.
To find out more, including how to control cookies, see here: Cookie Policy
  • Subscribe Subscribed
    • Architecture . Interiors . Design . 3D visuals
    • Join 32 other subscribers
    • Already have a WordPress.com account? Log in now.
    • Architecture . Interiors . Design . 3D visuals
    • Subscribe Subscribed
    • Sign up
    • Log in
    • Report this content
    • View site in Reader
    • Manage subscriptions
    • Collapse this bar
Loading Comments...